
Japandi Kitchen Remodel in North Scottsdale
Ashley's Kitchen Remodel in Silverleaf at DC Ranch
A softer palette, thoughtfully planned storage, and more room to prepare meals together. Republic West Remodeling redesigned this North Scottsdale kitchen around the homeowners’ daily routines, pairing Japanese and Scandinavian design influences with the practical demands of a hardworking kitchen.
Project Details:
Location: Silverleaf, DC Ranch in North Scottsdale, Arizona
Scope: Kitchen design and remodeling
Style: Japandi/Minimalist-Inspired
Key updates: Cabinetry, countertops, storage, lighting, and finishes
Completed: 2026
Design & Build: Republic West Remodeling
Before & After: A More Thoughtful Kitchen
The transformation went beyond replacing finishes. We reconsidered how the homeowners prepared meals, stored everyday essentials, and moved through the space.
BEFORE

The original kitchen offered limited practical storage and a heavier mix of finishes that the homeowners wanted to simplify.
AFTER

A coordinated palette and thoughtfully arranged cabinetry give the remodeled kitchen a calmer feel, with everyday essentials easier to reach.
What the Homeowner Wanted
The homeowner wanted a kitchen that felt warm and uncluttered, with enough character to avoid looking overly minimal. Their priorities were better storage, comfortable space for cooking together, and materials that worked with the rest of their home. Japandi-inspired design provided a starting point, but the decisions needed to make sense for how they actually lived.
How We Brought It Together

Our design team developed a coordinated plan for the cabinetry, work surfaces, lighting, and finishes. Storage was organized around the items the homeowners used most, while material selections balanced warmth with a more restrained palette. Each decision contributed to a kitchen that feels connected to the home and easier to use every day.
A Closer Look at the Finished Kitchen
The details below make the space work, from the placement of everyday storage to the relationship between the cabinetry, countertops, and lighting.
Cabinetry:
Cabinetry planned around everyday routines keeps frequently used items close to where they’re needed.
Materials:
Warm wood tones and understated surfaces bring depth to the kitchen without overwhelming the space.
Work area:
Useful preparation space gives the homeowner more room to move around the kitchen.
Lighting:
Softer lighting helps the kitchen feel comfortable into the evening without overwhelming.
3D CAD DESIGNS & RENDERING
From Design Plan to Finished Kitchen
Before construction, drawings and 3D renderings helped the homeowners understand the proposed cabinetry, proportions, and finish combinations. Reviewing the design together gave them an opportunity to compare options and refine the details before installation.
1. Before:

2. Sketch:

3. 3d CAD Design:

4. After:

The Homeowner's Experience
From Design Plan to Finished Kitchen
Before construction, drawings and 3D renderings helped the homeowners understand the proposed cabinetry, proportions, and finish combinations. Reviewing the design together gave them an opportunity to compare options and refine the details before installation.
MORE PROJECT BEFORE PHOTOS:
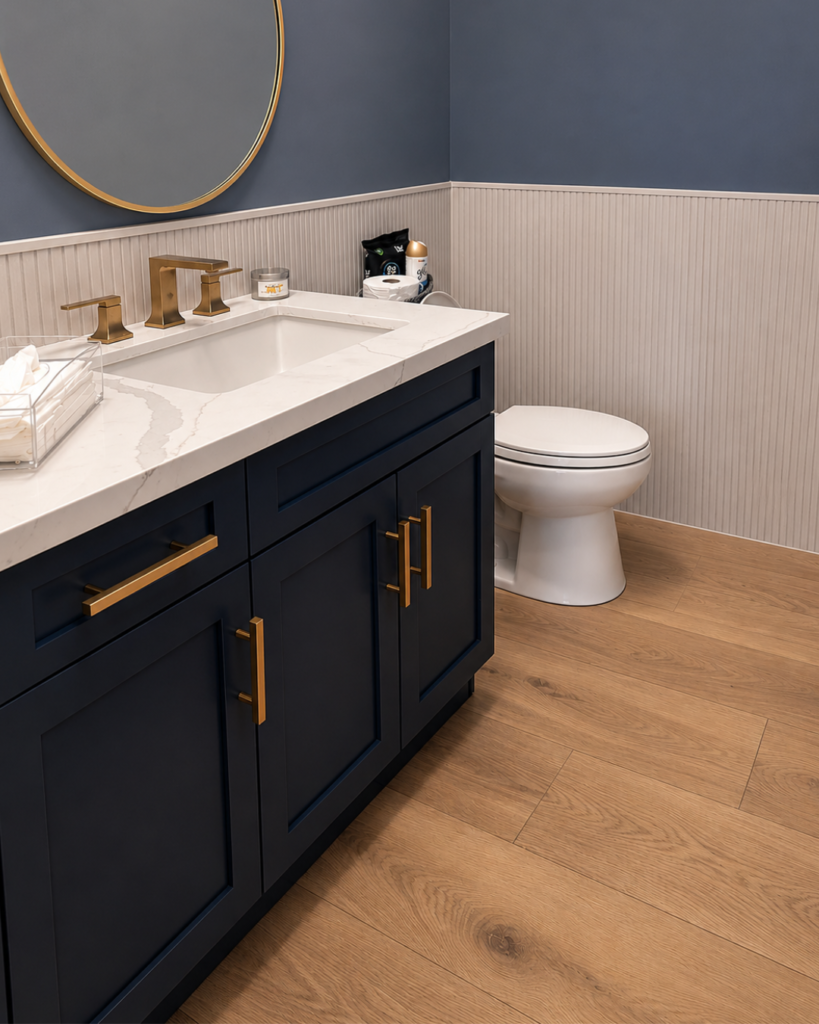
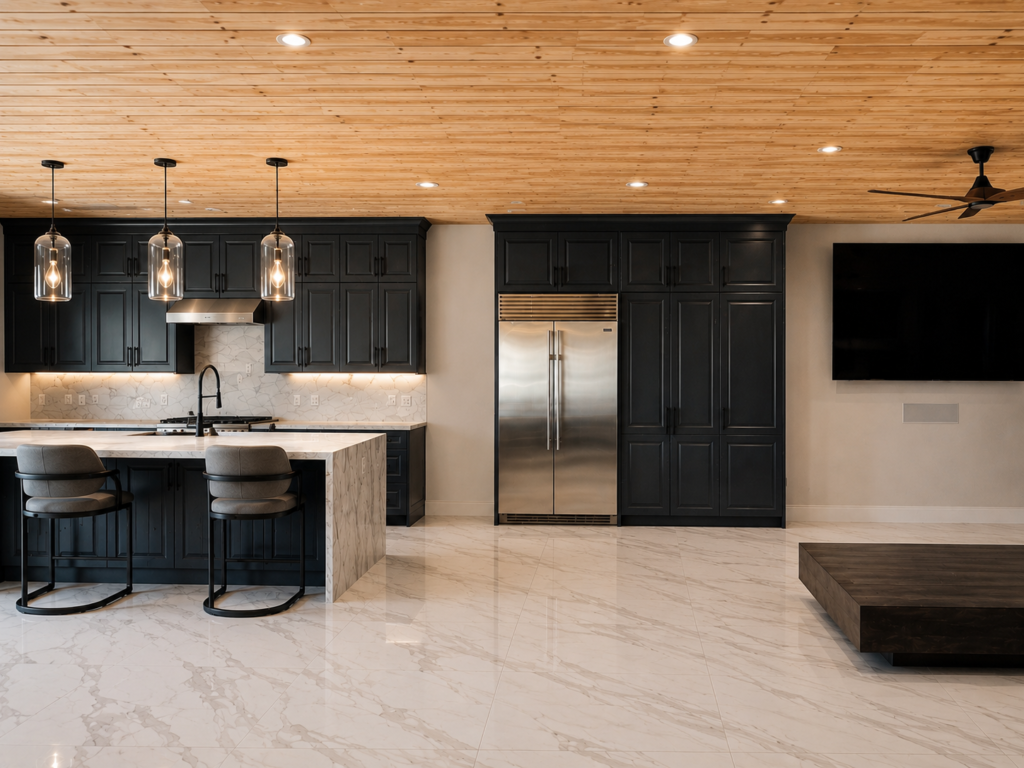

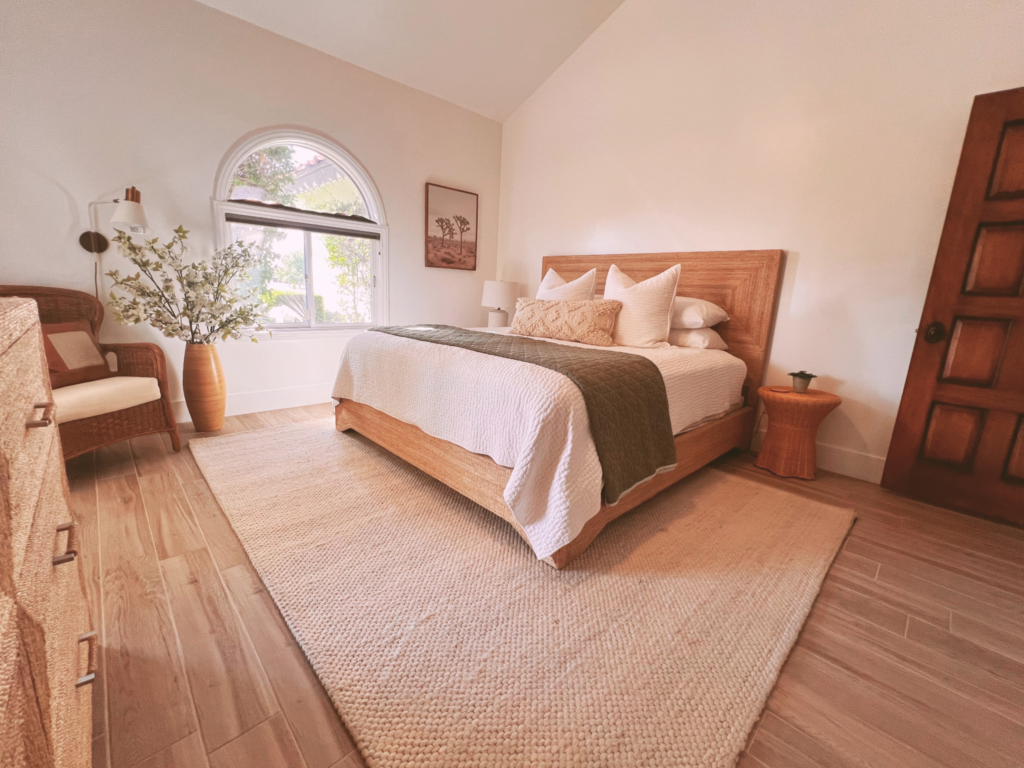
MORE PROJECT AFTER PHOTOS:
Ready for Your FREE Quote?
All quotes are free directly from our owner. No middlemen, no pressure, just real answers.
CALL
7AM-5PM, Mon-Fri
(480)478-8700
No pick up? Leave a message!
7AM-5PM, Mon-Fri
info@Republicwest.com
Our showroom has moved to Tempe, conveniently next to the airport.
2330 W. University Drive, Suite 12, Tempe, AZ 85281
Serving Scottsdale, Paradise Valley, Phoenix, Gilbert, Fountain Hills, and across the valley!
This featured project was located near: